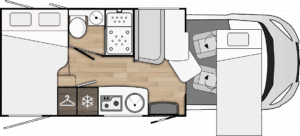
Compact motorhome ideal for a couple with a child.
Dining room with swivel seating, very spacious kitchen, full bathroom with shower separated by partition and a large garage to travel without storage problems.
Equipment:
Solar Panel 140W
Outdoor awning 3m
Rear parking sensors
Travel Kit (cell battery, 2 chocks, 220V cable, water hose, fire extinguisher, vest, 2 triangles, WC fluid)
Living area:
Panoramic sunroof in cab with mosquito screen and blackout 71x105cm
Double glazed windows
Outdoor awning 3m
140W solar panel
LED interior lighting
Electric ceiling suspended bed 1 PLACEMENT (max. 150kg)
Rear bed height adjustable (manual)
Sink and stove 3 built-in burners
Large refrigerator 140l with separate drawer for 9 bottles of 1.5l